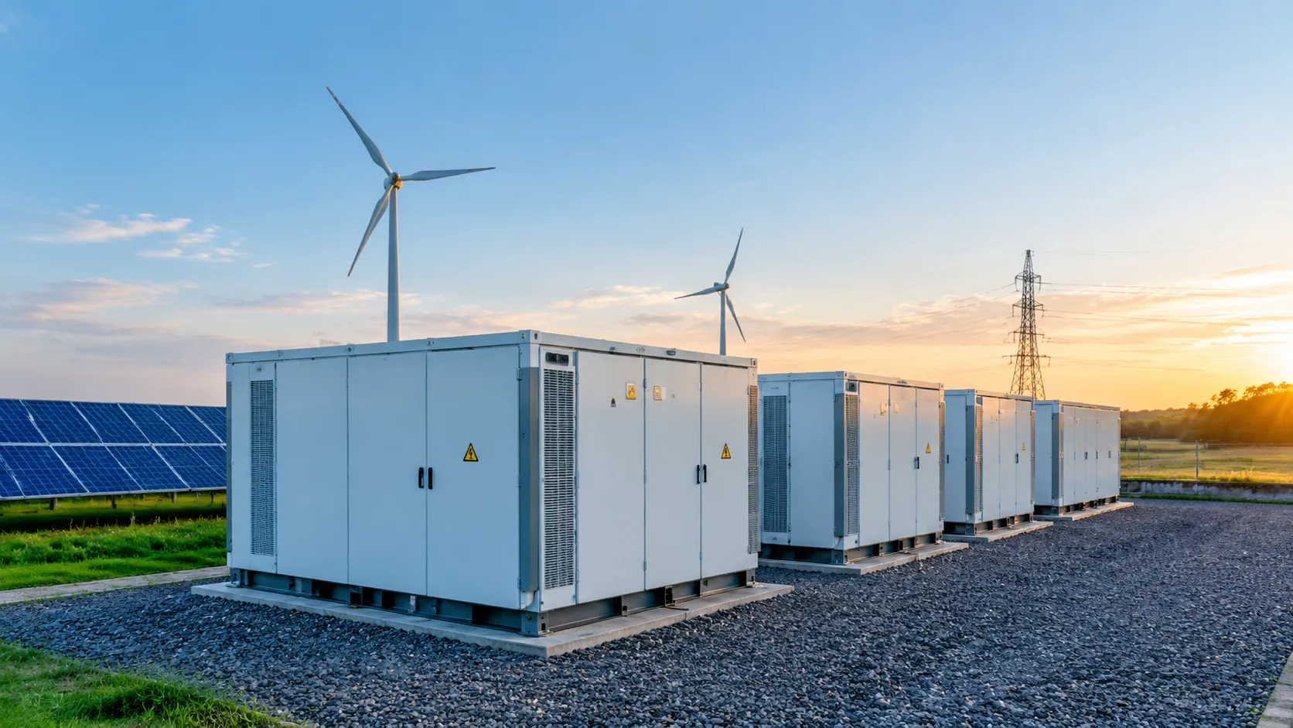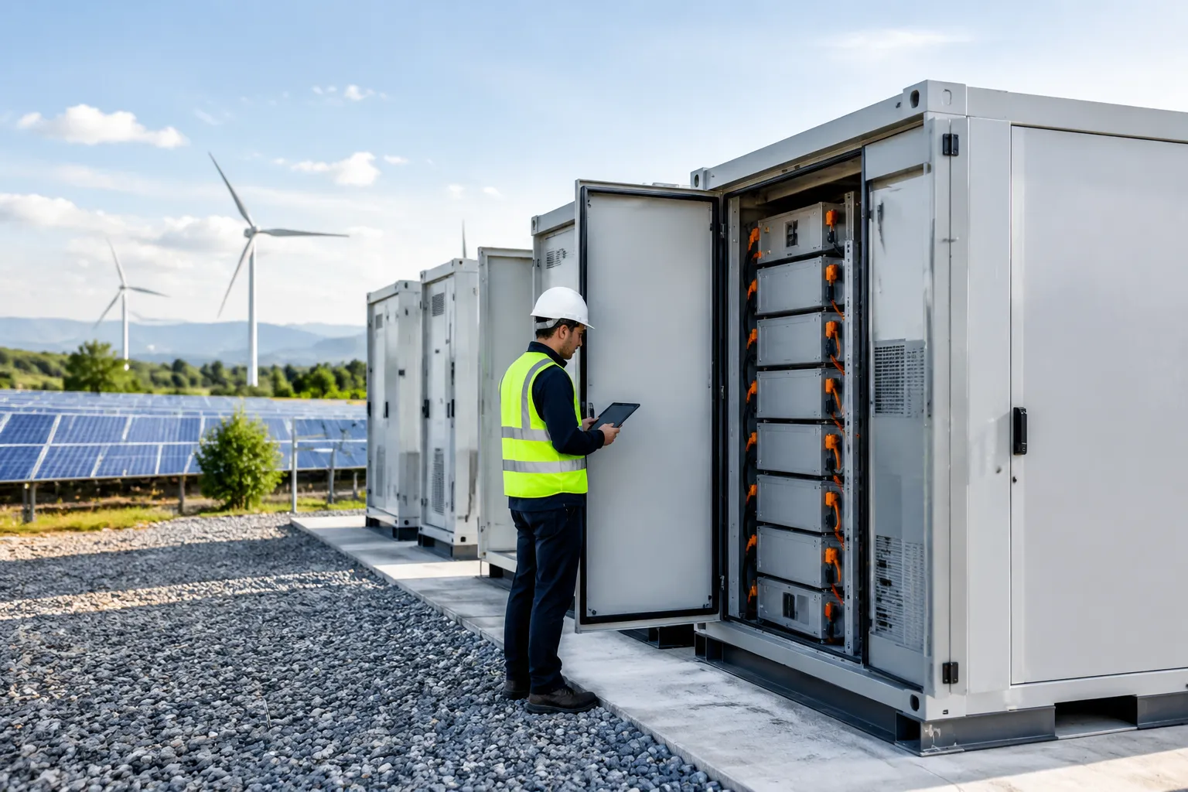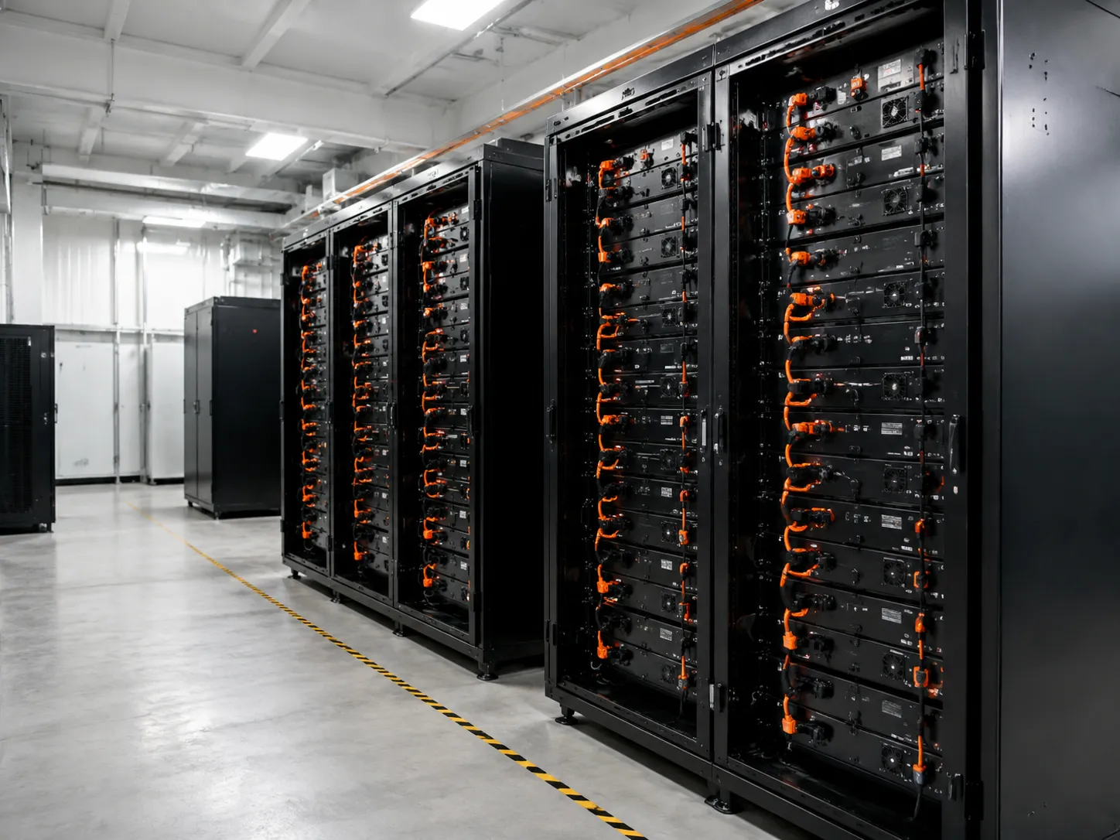
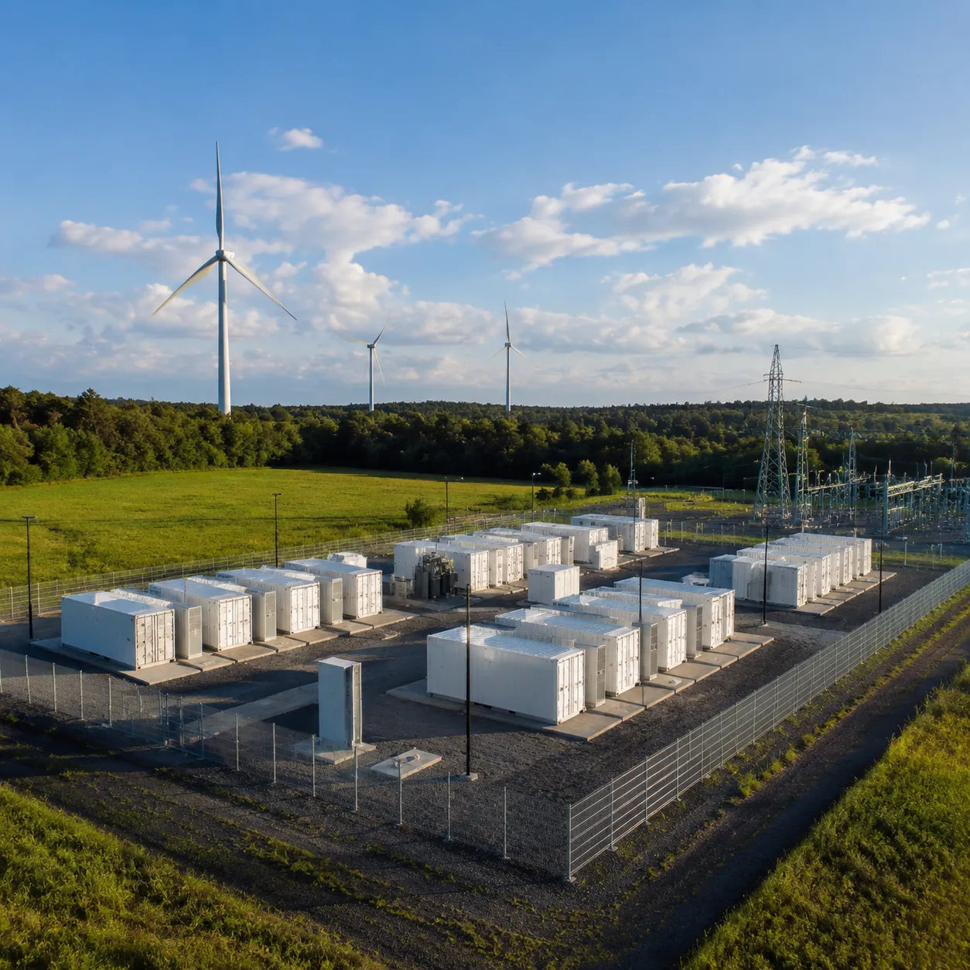
Quick Answer: How Much Land Does a BESS Need?
Determining the exact battery energy storage system land area per mwh acres depends on your project's architectural density, safety setbacks, and system duration. As a rule of thumb, modern utility-scale battery energy storage systems (BESS) require 0.1 to 0.5 acres per MW, or roughly 0.02 to 0.08 acres per MWh of total parcel area.
When evaluating high-density containerized solutions, the pure equipment footprint is significantly smaller than the total parcel required for permitting and grid interconnection.
BESS Land Use Benchmarks
The usable mwh per acre battery storage capacity changes based on whether your system is a standalone grid-support facility, co-located with a solar farm, or a behind-the-meter Commercial & Industrial (C&I) installation.
| Land Use Metric | Bare Equipment Footprint | Total Site Parcel Requirement |
|---|---|---|
| Acres per MW | 0.02 – 0.05 acres / MW | 0.10 – 0.50 acres / MW |
| Acres per MWh | 0.005 – 0.015 acres / MWh | 0.02 – 0.08 acres / MWh |
| Square Feet per MWh | 200 – 600 sq ft / MWh | 800 – 3,500 sq ft / MWh |
| Energy Density (MWh / Acre) | 70 – 200 MWh / acre | 12 – 50 MWh / acre |
- Utility-Scale Standalone BESS: Requires larger property boundaries to accommodate high-voltage substations, transformer yards, and severe local fire code setbacks.
- Solar-Plus-Storage Co-location: Maximizes spatial efficiency by sharing access roads, civil drainage, and substation infrastructure within existing PV project boundaries.
- Behind-the-Meter (C&I): Utilizes compact cabinet or container footprints placed on concrete pads adjacent to existing industrial facilities, avoiding large civil setbacks.
Equipment Footprint vs. Total Site Land Use
A common mistake in early-stage site selection is confusing the battery enclosure footprint with the gross land required for development. The core battery containers account for only 20% to 35% of the total fenced project area.
- Core Equipment Footprint: Includes DC battery enclosures, modular racks, integrated liquid cooling chillers, and localized safety systems.
- Balance of Plant (BOP) Area: Houses Power Conversion Systems (PCS) / inverters, medium-voltage step-up transformers, switchgear skids, and SCADA control enclosures.
- Civil and Safety Infrastructure: Encompasses 20-foot perimeter fire access drives, NFPA 855 separation gaps between container blocks, stormwater retention basins, security fencing, noise abatement barriers, and local property line setbacks.
Acres per MW vs. Acres per MWh in Battery Storage
Evaluating land requirements for a battery energy storage system (BESS) requires tracking two distinct metrics: power capacity (MW) and energy capacity (MWh). Understanding the difference between acres per MW battery storage and BESS footprint per MWh is crucial for land planners, developers, and engineers estimating parcel viability.
- Megawatts (MW): Measures maximum power output or instantaneous discharge rate. This metric dictates the sizing and land area for balance-of-plant (BOP) equipment, including Power Conversion Systems (PCS), step-up transformers, switchgear, and utility interconnection facilities.
- Megawatt-Hours (MWh): Measures total stored energy capacity over time. This metric directly determines the volume of battery enclosures, rack count, and total physical enclosure footprint on-site.
When we size grid-scale projects, we evaluate both factors because power infrastructure scales primarily with MW, while the battery enclosure layout scales directly with MWh.
How Storage Duration Impacts Total Footprint
Storage duration (MWh divided by MW) dictates the physical space a BESS project occupies. As duration increases for a given MW rating, the physical battery enclosure count grows while the core inverter and transformer footprint remains relatively constant.
| System Rating | Duration | Enclosure Footprint | Estimated Total Site Area (Acres) |
|---|---|---|---|
| 1 MW / 2 MWh | 2 Hours | 1x Standard Enclosure | 0.05 – 0.10 Acres |
| 1 MW / 4 MWh | 4 Hours | 2x Standard Enclosures | 0.08 – 0.15 Acres |
| 1 MW / 6 MWh | 6 Hours | 3x Standard Enclosures | 0.12 – 0.22 Acres |
For instance, deploying a standard 40ft 1MW/2MWh containerized BESS establishes a compact baseline footprint for 2-hour duration applications. Transitioning to a 4-hour or 6-hour system doubles or triples the required battery enclosures, expanding row spacing, civil foundations, and access paths.
Container Count and Auxiliary Scaling
As MWh capacity increases, site planning must accommodate both primary battery storage enclosures and auxiliary requirements:
- Battery Enclosure Scaling: Higher energy capacity requires additional modular enclosures, directly increasing the primary equipment footprint. Utilizing a high-density 5MWh liquid-cooled BESS container significantly increases the overall MWh per acre battery storage density compared to lower-density designs.
- Thermal Management Space: Higher container counts demand wider inter-row clearances to maintain proper airflow and accommodate liquid cooling chillers or HVAC units.
- Safety Clearances & Fire Access: Every additional battery block requires code-mandated separation distances and perimeter roads for emergency response, increasing total leased parcel area beyond the raw equipment pads.
How to Estimate BESS Land Area From MW and MWh
Calculating the required battery energy storage system land area per mwh acres or determining battery energy storage system land use acres per mw requires evaluating both core equipment dimensions and total site layout constraints. We use a straightforward three-step screening calculation:
- Calculate Core Equipment Footprint: Multiply total MWh by container size (e.g., a standard 20 ft, 5 MWh container occupies ~160 sq ft) and add inverter/transformer skid footprints based on total MW output.
- Apply Site Expansion Factor: Multiply core equipment area by an expansion factor of 2.5x to 4.0x to accommodate fire lanes, HVAC clearances, access drives, and auxiliary switchgear.
- Convert to Acreage: Divide total square footage by 43,560 sq ft per acre and add local property setbacks.
$Total Land Area (Acres) = \frac{Core Equipment Area (sq ft) × Site Clearance Factor + Setbacks (sq ft)}{43,560}$
(Note: Use standard text calculations: Total Acres = [(Equipment Area sq ft × Site Factor) + Setback sq ft] / 43,560)
Key inputs for early site estimation include project MW rating, total MWh capacity, enclosure style, stormwater requirements, and NFPA 855 separation distances. Integrating a scalable battery energy storage system for utilities simplifies this process by standardizing footprint dimensions per megawatt.
BESS Land Footprint Calculation Examples
Land needs change dynamically as capacity and duration increase. The table below outlines real-world site estimates across three project scales:
| System Scale | System Rating | Equipment Footprint | Total Site Area | bess land footprint Density |
|---|---|---|---|---|
| Commercial (C&I) | 1 MW / 2 MWh | ~400 sq ft | ~0.10 acres (4,350 sq ft) | ~20 MWh / acre |
| Medium Utility | 10 MW / 40 MWh | ~6,500 sq ft | ~1.25 acres (54,450 sq ft) | ~32 MWh / acre |
| Large Grid-Scale | 100 MW / 400 MWh | ~60,000 sq ft | ~10.0 acres (435,600 sq ft) | ~40 MWh / acre |
Increasing storage duration (MWh) adds physical battery containers, while increasing power output (MW) requires larger Power Conversion System (PCS) blocks and high-voltage transformer yards.
Early-Stage BESS Feasibility Conversion Guide
For fast screening of potential parcels, we rely on standard unit conversions to project hardware layout requirements:
- 1 Acre: 43,560 sq ft (approx. 209 ft × 209 ft)
- MWh to Containers: 1 High-Density Container = 3.4 MWh to 5.0 MWh (approx. 160–320 sq ft footprint)
- MW to PCS Units: 1 MW Inverter Skid = ~150 to 250 sq ft footprint
- Target Energy Density: 30 to 40 mwh per acre battery storage for utility-scale layouts
Deploying a modular battery energy storage system for scalable power maximizes energy density per square foot, making it easier to fit higher storage capacities onto constrained parcels.
What Affects Battery Storage Land Use?
When we evaluate the overall battery energy storage system land area per MWh acres, physical battery packaging is only a fraction of the calculation. Thermal management systems, balance-of-plant (BOP) equipment, fire safety codes, and civil terrain constraints dictate the total land needed.
Battery Chemistry and Architecture
Choice of cell chemistry and packaging sets the baseline BESS footprint per MWh. Lithium Iron Phosphate (LiFePO4) dominates stationary storage due to superior thermal stability and high cycle life. Evaluating an LFP battery energy storage system guide highlights how cell safety margins and enclosure density shape physical land needs.
- Containerized vs. Cabinet Layouts: Integrated 20-foot and 40-foot ISO container units maximize volumetric storage density, reducing total pad area compared to distributed outdoor cabinet arrays.
- AC vs. DC Coupling: DC-coupled solar-plus-storage systems share existing solar inverters, saving physical space. AC-coupled configurations demand standalone Power Conversion System (PCS) skids and dedicated step-up transformers.
- System Integration: Refer to our energy storage system architecture and design guide to see how electrical topology alters spatial efficiency.
Cooling Systems and Thermal Spacing
Thermal design directly affects how closely battery enclosures can be placed next to each other. Liquid-cooled systems maintain tight cell temperature uniformity, enabling high internal packing density and minimal clearance between container walls. Air-cooled units require wide ventilation channels and expanded spacing between enclosures to prevent thermal recirculation, driving up total battery energy storage land use acres per mw.
Fire Safety, Codes, and Setbacks
Compliance with NFPA 855 and UL 9540A thermal runaway testing determines the non-negotiable footprint on site plans.
- Separation Distances: Codes routinely mandate a minimum 10-foot separation gap between battery enclosures and adjacent structures or property boundaries.
- Emergency Access Drives: Fire lanes (typically 20 feet wide) around the perimeter are required for emergency responder access and crane clearance during maintenance.
- Local Code Variances: Local fire marshals may impose stricter battery storage setback requirements, significantly increasing total site acreage beyond the hardware footprint.
Drivers of BESS Site Footprint
| Design Factor | Compact Layout (Lower Acreage) | Extended Layout (Higher Acreage) |
|---|---|---|
| Cooling Strategy | Liquid cooling (minimal unit gaps) | Air cooling (wide exhaust spacing) |
| System Architecture | High-density 40ft containers / DC-coupled | Distributed outdoor cabinets / AC-coupled |
| Fire Safety Compliance | UL 9540A unit-level mitigation proved | Unverified units needing large separation buffers |
| Site Topography | Flat, well-drained terrain | Sloped ground requiring detention ponds & grading |
Balance-of-Plant and Civil Engineering Factors
Auxiliary equipment and site civil constraints frequently double or triple the footprint of the battery pads:
- Balance-of-Plant (BOP): Inverters, step-up transformers, medium-voltage switchgear skids, and SCADA control buildings demand concrete pads with strict electrical clearances.
- Civil Infrastructure: Stormwater detention basins, perimeter security fencing, noise abatement walls, and site grading continuously expand the total battery energy storage land requirement.
Typical BESS Land Use Ranges by Project Type
Project application, grid voltage, and duration dictate overall battery storage land requirements. We evaluate footprints across four primary deployment models.
Behind-the-meter C&I systems
Commercial and industrial setups demand a minimal footprint, usually installed on existing parking pads, equipment yards, or basement utility spaces. We design compact commercial and industrial energy storage systems to fit tight facility constraints for core operational needs:
Peak shaving: Lowering demand charges during high-tariff periods.
Backup power: Maintaining facility operation during grid outages.
EV charging support: Buffering localized grid draws from high-power chargers.
These installations typically occupy 200 to 2,000 sq ft, making site acquisition straightforward.
Utility-scale standalone BESS
Utility-scale standalone projects generally range between 0.1 to 0.5 acres per MW (or roughly 0.02 to 0.1 acres per MWh for standard 4-hour systems).
Grid interconnection: On-site substations, step-up transformers, high-voltage switchgear, and utility drop yards add significant space outside the battery array.
Safety spacing: Fire codes enforce mandatory clear distances between battery containers, perimeter fences, and local setback lines.
Solar-plus-storage projects
Co-locating energy storage with PV solar farms optimizes civil development expenses. When evaluating overall solar plus storage land use, shared infrastructure reduces overall site duplication:
Shared footprint: Leveraging common switchyards, point-of-interconnection (POI) infrastructure, access roads, and control facilities saves up to 20% of dedicated BESS land space.
Dedicated BESS pads: Battery enclosures, inverter pads, and safety setbacks still demand dedicated, fire-rated concrete pads set clear of solar panel tracker rows.
Long-duration energy storage projects
Extending storage duration from standard 2-hour or 4-hour configurations to 8–12+ hours increases overall site complexity:
Increased enclosure count: Doubling or tripling total energy capacity adds physical container blocks, raising the required acres per MW.
Expanded auxiliary footprint: Larger MWh capacity increases thermal management, medium-voltage distribution, and emergency access roadway requirements across the parcel.
BESS Land Use vs. Solar Farm Land Use
Ground-mounted solar farms typically demand 5 to 10 acres per megawatt (MW) to prevent row shading and optimize solar capture. A battery energy storage system (BESS) packs high capacity into a compact footprint, producing substantial grid value on small parcels.
Storage Density vs. Solar Acreage Needs
- Solar Photovoltaics (PV): Requires broad horizontal land spread to collect sun rays. Energy density per acre remains low due to panel spacing and tilt requirements.
- Battery Energy Storage Systems (BESS): Delivers dense energy storage within modular container blocks. High-density system layouts achieve impressive yields, placing significant MWh per acre battery storage capacity on a fraction of the land needed for solar generation.
For developers evaluating solar-plus-storage co-location, combining both technologies maximizes land efficiency. Solar consumes the vast majority of horizontal acreage, while the battery asset requires only a tiny corner of the total property.
Solar Spread vs. BESS Infrastructure Density
Solar uses more total land area, but BESS site development demands much higher structural and code-driven design density. Solar arrays require simple drive lanes between rows, whereas battery sites must incorporate intensive fire separation clearances, thermal management systems, and heavy balance-of-plant equipment.
| Land & Site Characteristic | Utility Solar Farm | Utility BESS Installation |
|---|---|---|
| Typical Acres per MW | 5.0 – 10.0 Acres | 0.1 – 0.5 Acres |
| Main Footprint Driver | Panel tilt, orientation, and row clearance | Fire setbacks, access roads, and spacing codes |
| Equipment Concentration | Distributed across vast acreage | Concentrated on localized concrete pads |
| Balance of Plant Needs | Inverters, collection lines, step-up transformers | High-density PCS units, liquid cooling, switchgear, SCADA |
Practical Takeaway for Developers and Landowners
- High Value on Constrained Parcels: The compact BESS land footprint allows projects to move forward on small, irregular, or industrial parcels near critical substations where solar development is impossible.
- Total Layout Dictates Site Size: Equipment footprints are small, but local setback rules, emergency vehicle access drives, and civil stormwater features determine the total acreage developers must lease or acquire.
Layout Planning for a BESS Site
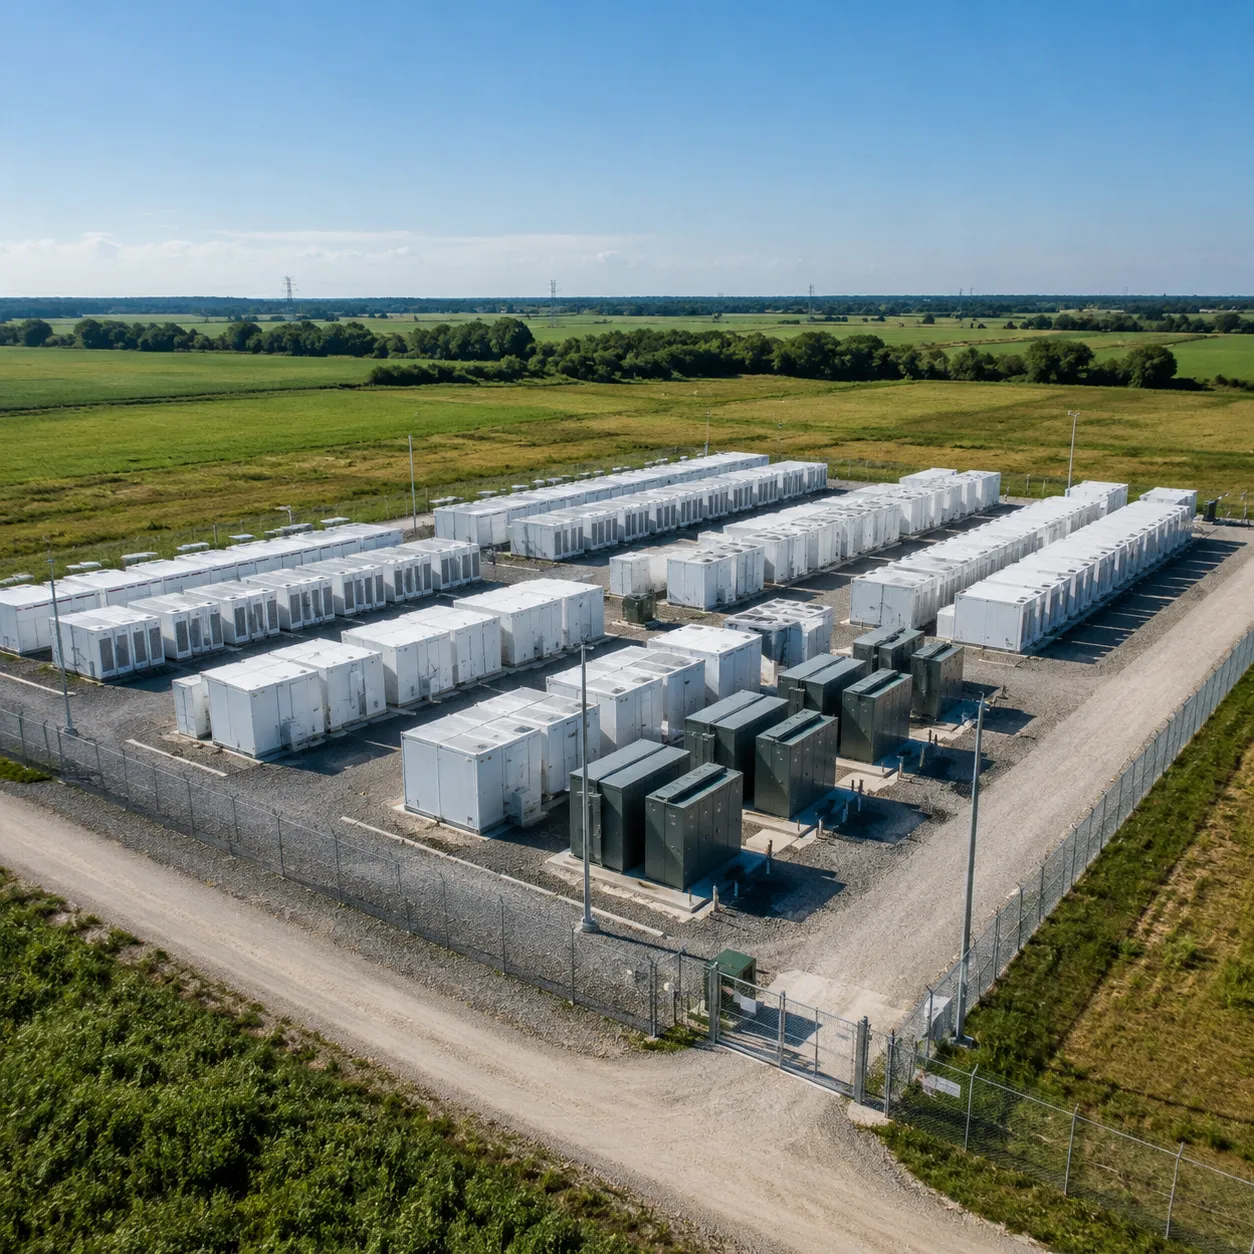
Essential Components of a BESS Site Plan
Every utility-scale and commercial BESS installation requires dedicated space for primary energy equipment, balance-of-plant (BOP) systems, and emergency access pathways.
- Battery Blocks: Containerized enclosures or cabinet units arranged with required thermal separation. Deploying an all-in-one lithium-ion battery energy storage system significantly consolidates this footprint by combining storage and control into pre-integrated units.
- Inverters & Power Conversion Systems (PCS): Positioned adjacent to battery blocks to minimize low-voltage cable runs.
- Transformers & MV Switchgear: Step-up transformers located near the point of interconnection (POI).
- Access Roads & Fire Lanes: All-weather drivable surfaces surrounding battery blocks, usually requiring 10 to 20 feet of clearance for fire truck access.
- Control Room & Communications Area: On-site SCADA systems, auxiliary power distribution, and communications enclosures.
- Fencing & Security: Perimeter security fencing, entry gates, and set-back security zones compliant with local zoning rules.
How Site Layout Impacts Acreage Efficiency
Layout configuration directly governs your project’s battery energy storage system land use acres per mw. A poorly planned site can double land costs through unnecessary clearance zones.
| Layout Approach | Spatial Characteristics | Acreage Efficiency |
|---|---|---|
| Linear Layout | Systems arranged in long, single rows alongside main access driveways. | Ideal for narrow or corridor-shaped parcels; increases perimeter road requirements. |
| Clustered Block | Enclosures grouped in tight 2x2 or 4x4 blocks with central maintenance aisles. | Highly efficient battery energy storage system land area per mwh acres ratio; requires advanced fire suppression clearance. |
| Integrated Utility Layout | Substation and switchgear placed directly in the center of the battery field. | Reduces cabling losses and minimizes boundary setback waste on square parcels. |
To maximize density, design team strategies focus on multi-use spacing. Designing access roads that double as NFPA-compliant fire breaks eliminates non-productive buffer space across the parcel.
Critical Lease and Layout Questions for Landowners
Whether developing proprietary projects or leasing property to third-party developers, clear layout terms prevent land allocation disputes down the line:
- Total Parcel vs. Fenced Footprint: What is the exact acreage inside the security fence versus total lease acreage including set-back buffers?
- Storage Duration & Expansion Allowance: Does the initial footprint accommodate future container additions if market demands require longer discharge durations?
- Decommissioning & Site Restoration: Does the site design allow simple removal of concrete pads and underground conduits at end-of-life?
- Easements & Setback Assumptions: Are local municipal setbacks from roads and adjacent structures factored into the preliminary site plan?
Permitting and Zoning Rules Shaping BESS Footprint
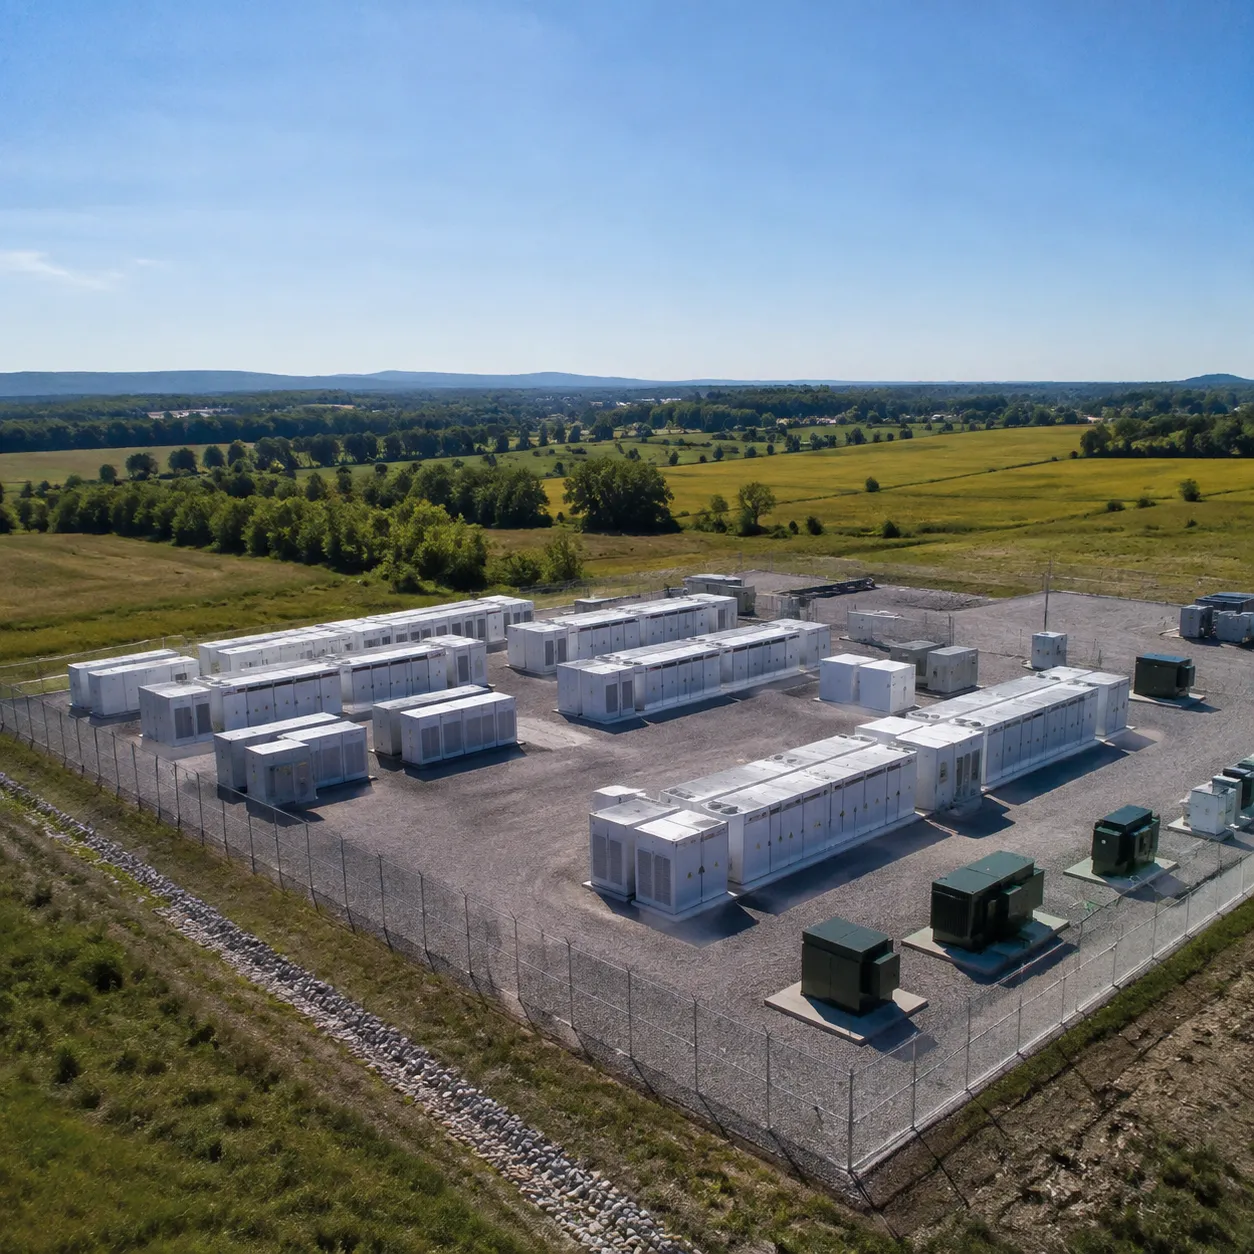
Local zoning rules and municipal codes frequently double the total site footprint compared to the physical equipment footprint. While battery enclosures take up minimal space, regulatory requirements determine the final battery energy storage system land use acres per mw.
| Zoning Item | Footprint Impact | Planning Consideration |
|---|---|---|
| Property Setbacks | Increases site footprint by 20%–50% | Requires 50 to 200 ft buffers from property lines and roads |
| Height Restrictions | Prevents double-stacking containers | Forces single-tier layouts, expanding horizontal land use |
| Screening & Buffers | Consumes perimeter acreage | Requires privacy fencing, tree lines, or earthen berms |
| Lot Coverage Limits | Restricts maximum paved area | Caps equipment pad square footage relative to total parcel size |
Key Environmental and Civil Review Items
Navigating civil review dictates the actual battery energy storage system land area per mwh acres needed for full permit approval:
- Stormwater Management: On-site retention ponds and drainage swales routinely consume an additional 10%–20% of parcel area.
- Acoustic Compliance: Local decibel limits on HVAC units and power conversion systems require wider buffer zones near residential boundaries.
- Fire & Emergency Access: Local fire codes mandate continuous 20-foot-wide perimeter access roads around all battery enclosures.
- Visual Screening: Permitting boards often require vegetative buffer zones or architectural walls that expand overall site dimensions.
Why Early Permitting Review Protects Project Timelines
In our experience, identifying municipal constraints during initial site selection eliminates costly engineering overhauls. For renewable energy developers and EPC contractors, early regulatory assessment provides key commercial advantages:
- Eliminates Redesigns: Factoring in specific battery storage setback requirements up front keeps equipment layouts compliant from day one.
- De-risks Land Acquisition: Guarantees leased or purchased acreage fully accounts for stormwater, fire access, and utility setbacks.
- Accelerates Approval: Submitting complete civil plans aligned with local land-use classifications speeds up conditional use permits and AHJ sign-offs.
How to Reduce BESS Land Area Without Sacrificing Safety
Use High-Density Containerized Systems
Modular, standard-container designs allow us to maximize energy density per square foot. Deploying a turnkey outdoor battery energy storage system with LiFePO4 cells packages high-capacity battery racks, thermal management, and fire suppression into a compact enclosure.
- High MWh Density: Compact container layouts reduce the total physical footprint required for storage blocks.
- Scalable Footprint: Modular units fit easily into tight or irregular land boundaries.
- Pre-certified Safety: Integrated explosion venting and thermal barriers simplify safety separation distances between units.
Optimize Cooling and Thermal Control
Thermal management directly impacts unit spacing. Traditional forced-air cooling requires wider physical separation between battery enclosures to maintain adequate airflow and ambient temperature control.
- Liquid Cooling Efficiency: Advanced liquid cooling keeps cell temperatures uniform across high-density pack layouts.
- Reduced Spacing Requirements: Superior heat dissipation allows us to position battery enclosures closer together while remaining within safe thermal operating windows.
- Enhanced Pack Longevity: Stable thermal management prevents hot spots, maximizing energy output per unit of land area.
Integrate Controls and Balance-of-Plant Intelligently
Scattered balance-of-plant (BOP) components—such as standalone inverter pads, auxiliary transformers, and separate control sheds—consume unnecessary land area. We eliminate wasted space by consolidating balance-of-plant infrastructure.
Through engineered custom ESS integration, we combine power conversion systems (PCS), power distribution units, and system controls onto centralized skid-mounted platforms.
- Combined Skid Designs: Placing the PCS and transformer on a single skid minimizes foundation pads and inter-component cabling routes.
- Shared Auxiliary Infrastructure: Integrated control systems reduce the need for multiple independent auxiliary supply enclosures.
- Cleaner Maintenance Corridors: Streamlined balance-of-plant layouts provide clear service access without expanding site boundaries.
Design for the Site from Day One
Right-sizing your system layout to match local zoning setbacks and interconnection points prevents wasted acreage and costly redesigns.
| Optimization Strategy | Footprint Reduction | Key Safety & Operational Benefit |
|---|---|---|
| High-Density Liquid-Cooled Containers | 20% – 35% reduction in block area | Uniform cell temperatures, built-in thermal run-away containment |
| Integrated PCS & Transformer Skids | 10% – 15% reduction in BOP footprint | Shortened AC/DC cabling runs, consolidated service access |
| Custom Site Boundary Alignment | 5% – 10% total parcel optimization | Full compliance with local emergency vehicle access and property line setbacks |
Matching the structural footprint to the specific land profile early in the design stage ensures we maximize the megawatt-hour capacity of your site while honoring all local fire safety codes and zoning rules.
What a BESS Developer Evaluates Before Leasing Land
Evaluating a parcel for a battery energy storage system requires looking far beyond simple surface area. Before signing a long-term battery storage land lease, we execute a comprehensive site screening to confirm the parcel supports both physical equipment and regulatory requirements.
Site Feasibility Checklist
- Acreage Available: Verify that total contiguous land comfortably fits the battery enclosures, balance-of-plant equipment, and required property setbacks.
- Road Access: Ensure roads can handle heavy transport vehicles, cranes during construction, and emergency equipment during operation.
- Utility Interconnection Proximity: Siting close to existing substations or high-voltage transmission lines reduces interconnection costs and line losses.
- Flood and Drainage Risks: Review floodplain maps and elevation profiles to avoid flood-prone zones that compromise electrical safety.
- Local Fire Code Constraints: Confirm compliance with NFPA 855 and local fire marshal guidelines for vehicle access, water supply, and system separation.
- Expansion Potential: Determine if adjacent acreage is available to increase total MWh capacity for future phase additions.
Our structured project delivery process integrates these site metrics early to eliminate permitting bottlenecks and avoid late-stage redesigns.
Crucial Questions Before Signing a Battery Storage Lease
A comprehensive evaluation ensures the parcel supports a functional battery storage site layout without unexpected civil engineering costs:
- Is the parcel large enough for setbacks and future maintenance? Fire lanes, property line buffers, and equipment clearances often dictate the final acres per MW ratio more than the battery enclosures themselves.
- Are there existing easements or land restrictions? Underground utility easements, environmental set-asides, or right-of-way restrictions can severely limit usable battery energy storage footprint.
- Can the site handle heavy civil infrastructure? High-voltage transformers, power conversion systems (PCS), and concrete foundations require stable soil conditions and wide turning radii for delivery trucks.
- Will the project need dedicated stormwater detention? Impervious surface coverage from equipment pads and access drives may trigger mandatory retention ponds, expanding total land requirements.
Reviewing successful battery energy storage projects demonstrates how thorough site screening upfront protects project margins and secures long-term operational success.
Why Percenec Energy’s BESS Design Supports Compact Site Planning
We engineer our BESS solutions to deliver maximum power and energy capacity within a minimal physical footprint. By integrating high-density containerized systems with smart balance-of-plant components, we minimize the total battery energy storage system land area per MWh acres required for project deployment.
High-Density Containerized Architecture
Our system layouts maximize spatial efficiency without sacrificing serviceability or airflow.
- Compact 5 MWh Enclosure: We deliver up to 5 MWh of energy capacity inside standard containerized footprints, dramatically increasing MWh per acre battery storage yields.
- Modular Scalability: Prefabricated battery blocks assemble into clean linear rows, enabling flexible site geometries on tight or irregular land parcels.
- Reduced Ground Spacing: High volumetric energy density lowers the total container count, directly reducing the required battery energy storage system land use acres per MW.
Safety and Reliability Built into the System
Safety design directly impacts battery storage setback requirements and local fire code clearances. Our multi-layered safety architecture allows safer, tighter equipment placement:
- Advanced Liquid Cooling: Liquid thermal management maintains uniform cell temperatures, preventing thermal propagation and allowing closer spacing between adjacent battery banks. For distributed or localized facilities, our compact energy storage cabinets utilize this targeted cooling to save ground area.
- Multi-Tier BMS: Continuous cell-, module-, and rack-level monitoring identifies anomalies early to maintain system stability.
- Off-Gas Detection & Suppression: Integrated gas sensors trigger localized fire suppression systems before thermal incidents occur, satisfying strict NFPA 855 and UL 9540A safety standards while minimizing required perimeter buffer zones.
Integrated Balance-of-Plant for Maximum Efficiency
Fragmented balance-of-plant (BOP) architecture wastes ground space. We consolidate power conversion systems (PCS), transformers, and switchgear into pre-tested skid packages to optimize the entire battery storage site layout.
- Fewer Standalone Units: Consolidated power electronics reduce the number of separate concrete pads, control huts, and auxiliary enclosures.
- Streamlined Civil Works: Integrated cabling and centralized power distribution paths decrease inter-cabinet spacing, road access length, and trenching costs.
- Higher Parcel Utility: Maximized power density allows utility-scale projects and commercial microgrid energy storage installations to fit on constrained land parcels while keeping full access for maintenance and emergency vehicles.
Frequently Asked Questions About BESS Land Area
How many acres does a 1 MW battery storage system need?
A typical project requires 0.1 to 0.2 acres per MW for standard 2-hour or 4-hour configurations. This land allocation covers the core equipment footprint along with essential site infrastructure, such as fire lanes, transformers, and perimeter fencing. The exact battery energy storage system land use acres per mw depends heavily on storage duration and local code setbacks.
How many acres per MWh are typical for utility-scale BESS?
Utility-scale projects average 0.02 to 0.05 acres per MWh for the total leased land area. While the physical equipment footprint is compact, total site sizing must account for civil drainage, setbacks, and switchyards. Evaluating the total battery energy storage system land area per mwh acres ensures enough room is allocated for safety clearances and auxiliary equipment.
Is fenced area the same as total land area?
No. The fenced perimeter encloses the active battery blocks, power conversion systems (PCS), and step-up transformers. Total project acreage includes non-fenced areas such as stormwater detention basins, property line setbacks, noise mitigation buffers, and dedicated fire department access roads.
Does liquid cooling reduce the land required?
Yes. Advanced liquid-cooling systems pack battery cells tighter and maintain uniform temperatures without requiring large airflow gaps between cabinets. This high-density approach can reduce the core container layout footprint by 30% to 40% compared to traditional air-cooled systems, maximizing your MWh per acre battery storage capacity.
What setbacks are usually needed for battery storage systems?
Local zoning codes and safety standards (such as NFPA 855) typically mandate 50 to 100 feet of setback from property boundaries and adjacent residential structures. Additionally, maintenance corridors of 10 to 20 feet are maintained between container rows to ensure emergency vehicle access and service clearances.
How does BESS land use compare with solar PV?
Battery storage is vastly more land-efficient than solar generation. While solar PV requires roughly 5 to 10 acres per MW, a standalone BESS delivers equal power output on less than 0.5 acres. In solar plus storage land use projects, co-locating BESS within the existing solar footprint minimizes the need for extra parcel acquisition.
Can BESS be built on small or irregular parcels?
Yes. Thanks to modular containerized architectures, we can design flexible site layouts that fit irregular, brownfield, or space-constrained parcels. We detail modular layout optimization techniques across our energy storage articles for developers facing tight site constraints.
What should landowners look for in a battery lease proposal?
Landowners should verify total leased acreage versus the usable fenced area, clear setback assumptions, decommissioning requirements, and maintenance access terms. If you are reviewing a site lease or calculating layout options, feel free to get in touch with us for technical layout screening.
Related Sources
- https://sunnyplans.com/solar/blog/bess-land-requirements-usa/
- https://arevonenergy.com/news/blog/what-it
- https://www.pnnl.gov/news-media/battery-energy-storage-systems-are-here-your-community-ready
- https://www.energy-storage.news/bess-industry-starts-to-diversify-away-from-20-foot-container-back-to-modular/